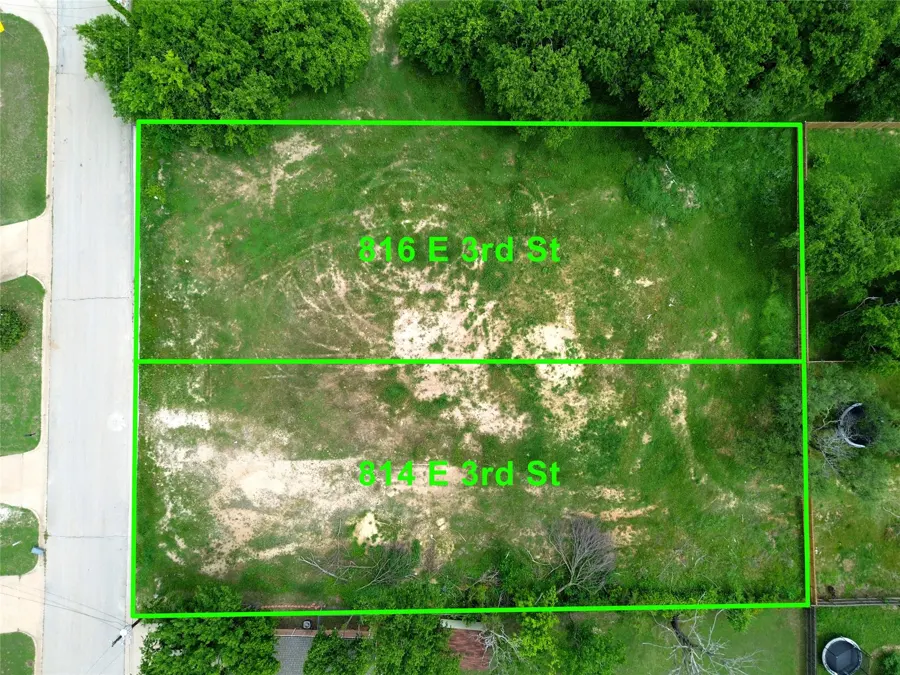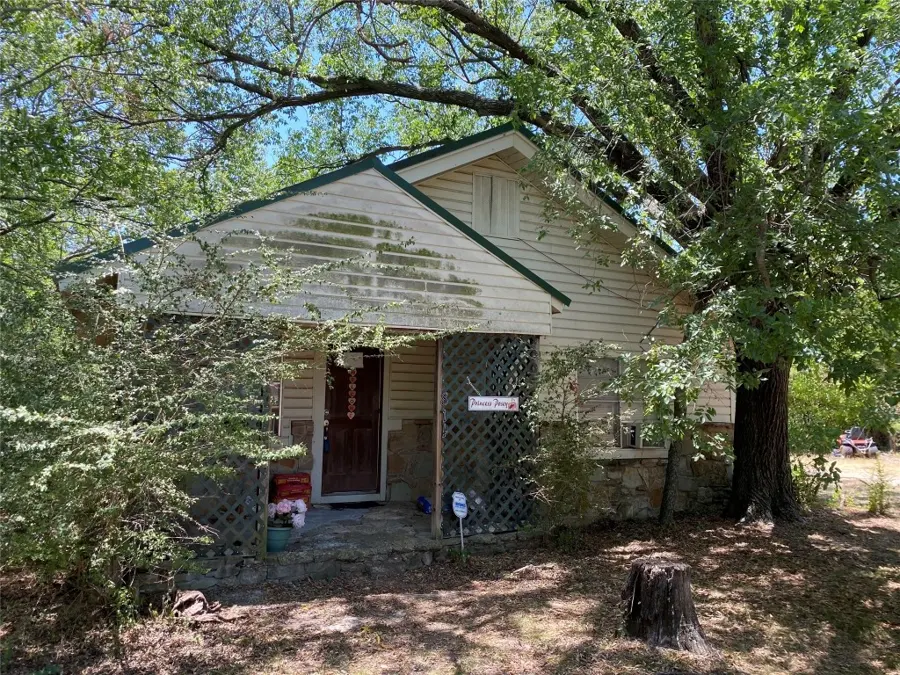

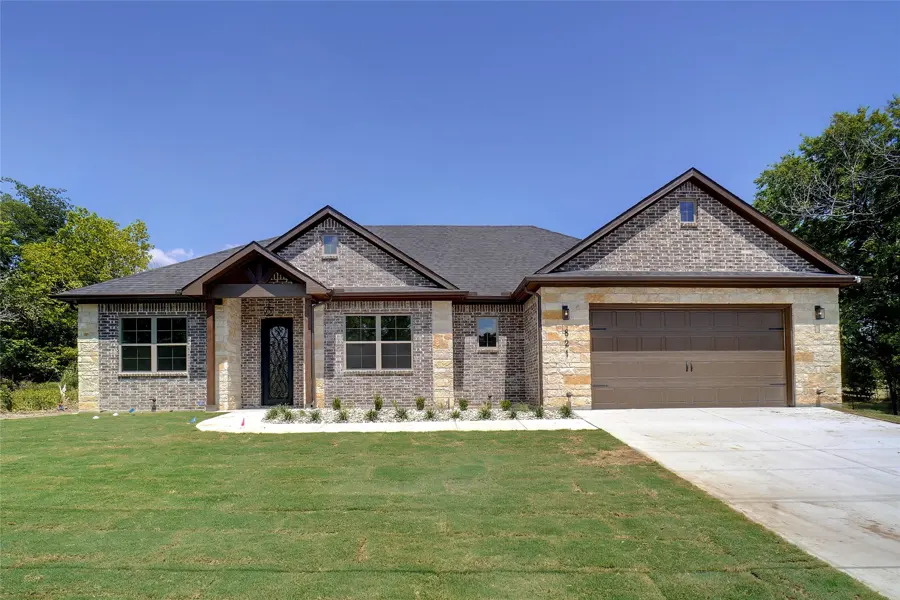
A closer look.
New construction by blue ribbon homes No HOA
Original listing description
NEW CONSTRUCTION BY BLUE RIBBON HOMES NO HOA 1-STORY BEAUTY LARGE BACKYARD W-COVERED PATIO APPROX 0.323 ACRE LOT RV OR BOAT PARKING CITY WATER & SEWER QUALITY CONSTRUCTION QUARTZ COUNTERS STUDY KITCHEN W-WATERFALL ISLAND, GE APPLIANCES, RECYCLE DRAWER, COFFEE BAR, WALK-IN PANTRY W-STORAGE & SHELVING 4-BURNER ELECTRIC RANGE 42-INCH WHITE CABINETRY W-BLACK PULLS STAINLESS FARM SINK LAUNDRY ROOM W-QUARTZ COUNTERS,SINK, ROOM FOR FREEZER PROPELLER FANS & LUXURY WATERPROOF VINYL FLOORING-EDWARD OAK LIVING W-REMOTE ELECTRIC FIREPLACE, STONE SURROUND & HEARTH FIREPLACE CAN EMIT HEAT OR PROVIDE AMBIANCE OPEN FLOOR PLAN 3 BED, 2.5 BATHS + OFFICE LOVELY PRIMARY SUITE W-ELEGANT BATH, STAND-ALONE TUB, HUGE SHOWER W-FRAMELESS GLASS OVERSIZED CLOSET 2 CAR GARAGE W-INSULATED SINGLE DOOR ATTIC PULL-DOWN CEILING FANS THROUGHOUT SPRINKLER SYSTEM
Interior
- total bedrooms
- 3
- total bathrooms
- 3
- full bathrooms
- 2
- half bathroom
- 1
- flooring
- Luxury Vinyl Plank, Tile
- fireplace
- Electric, Living Room, Masonry, Raised Hearth
- appliances
- Dishwasher, Electric Range, Disposal, Microwave
- other interior features
- Chandelier, Decorative/Designer Lighting Fixtures, Double Vanity, Eat-in Kitchen, High Speed Internet, Kitchen Island, Open Floorplan, Pantry, Cable TV, Wired for Data, Walk-In Closet(s)
Area & lot
- status
- Sold
- date sold
- September 23, 2024
- living area
- 2,026 Sq.Ft.
- lot area
- 0.32 Acres
- mls® id
- 20716036
- type
- Residential
- year built
- 2024
- architecture styles
- Traditional, Detached
- elementary school
- Seguin
- middle school
- Tison
- high school
- Weatherford
- school district
- Weatherford ISD
Exterior
- stories
- 1
- garage space
- 2.0
- water source
- Public
- utilities
- Electricity Available, Electricity Connected, Phone Available, Sewer Available, Separate Meters, Water Available, Cable Available
- pool
- None
- roof
- Composition, Shingle
- lot features
- Back Yard, Interior Lot, Lawn, Level, Subdivision
- parking
- Concrete, Door-Single, Driveway, Garage Faces Front, Garage, Garage Door Opener, Inside Entrance, Private, Side By Side
- heat type
- Central, Electric
- air conditioning
- Central Air, Ceiling Fan(s), Electric
- sewer
- Public Sewer
- substructure
- Slab
- security features
- Fire Alarm, Security Gate, Smoke Detector(s), Security Guard, Security Lights
- other exterior features
- Private Yard, Rain Gutters
Source record captured 2026-10-27. MLS® 20716036. This is a historical transaction, not a currently available home.