
A closer look.
Welcome to 6441 waterhill lane in Fort Worth, texas 76179 Located in the master planned community of marine creek hills
Original listing description
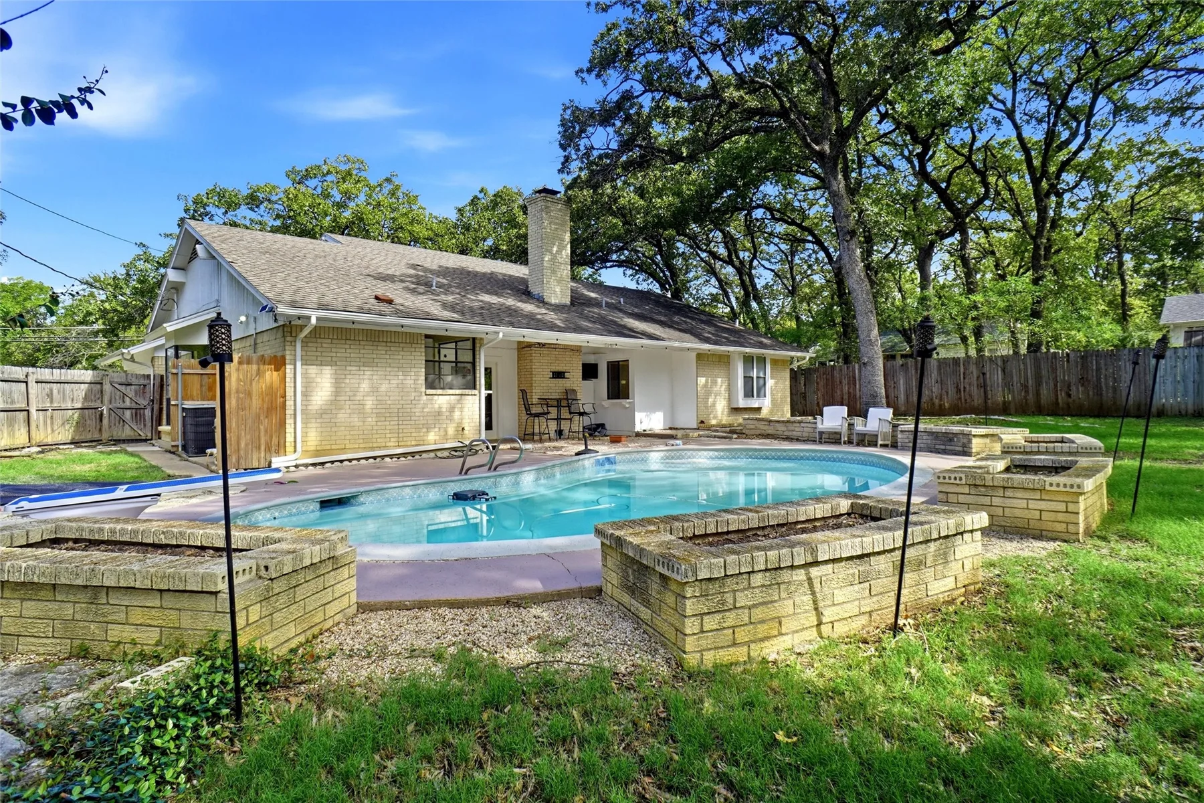
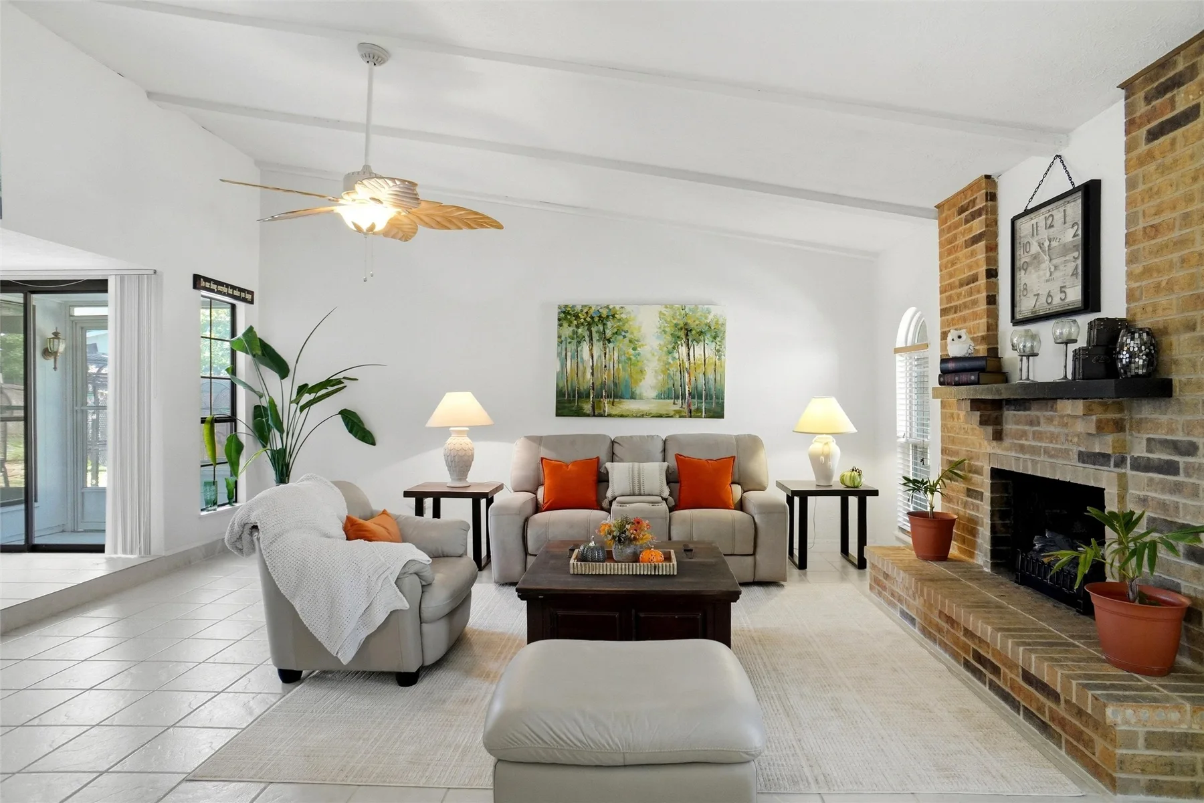
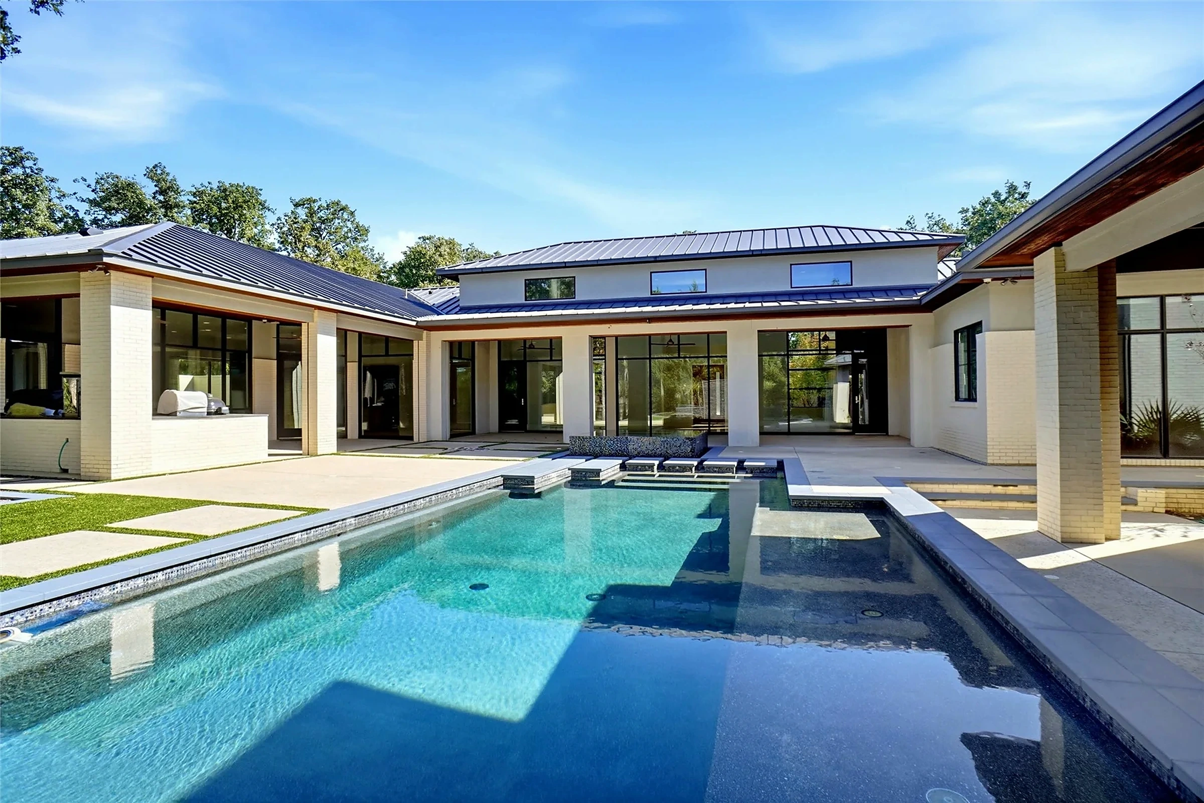
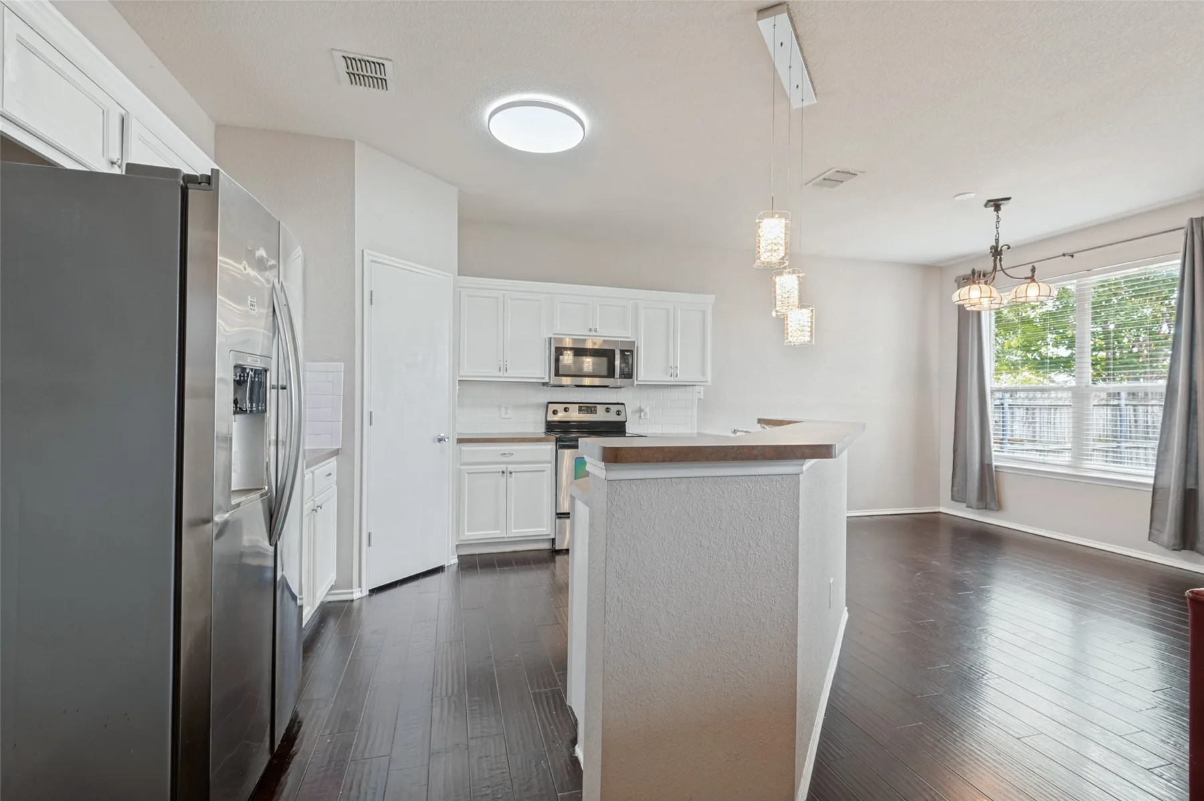
WELCOME TO 6441 WATERHILL LANE IN FORT WORTH, TEXAS 76179 LOCATED IN THE MASTER PLANNED COMMUNITY OF MARINE CREEK HILLS ONLY A SHORT DRIVE TO EAGLE MOUNTAIN LAKE AND ALL THE WATER SPORTS AVAILABLE IN THE AREA OPEN FLOOR PLAN ONE STORY ROOF APPROXIMATELY 3 YEARS OLD 3 BEDROOMS 2 BATHS 1 LIVING 1 DINING 2 CAR FRONT ENTRY GARAGE WASHER, DRYER & FRIDGE WILL CONVEY WITH ACCEPTABLE OFFER ENGINEERED HARDWOOD FLOORING ALL ELECTRIC HOME SPLIT BEDROOMS NEWER LED LIGHTING BUILT IN 2005 THE HOME HAS 1579 SQUARE FEET PER TAX ASSESSOR EAGLE MOUNTAIN ISD KITCHEN IS EQUIPPED WITH WHITE CABINETRY, ELECTRIC RANGE, DISHWASHER AND MICROWAVE THERE IS ALSO A 2 SECTION SINK, PANTRY, TILE BACKSPLASH AND STAINLESS APPLIANCES THERE IS A COZY FIREPLACE IN THE LIVING ROOM AS WELL A CEILING FAN AND DOOR TO THE BACKYARD WITH PRIVACY FENCE AND COVERED PATIO THE PRIMARY ENSUITE FEATURES DUAL SINKS, AN UPDATED SHOWER WITH GLASS DOORS, CULTURED MARBLE COUNTERS, LINEN CLOSET AND LOWER CABINETRY DON'T MISS THE OFFICE NOOK WITH BUILT IN DESK AND FILING DRAWERS THE 2 CAR FRONT FACING GARAGE HAS A SINGLE DOOR AND MEASURES 20 X 20 WAITING FOR NEW OWNERS GREAT HOME AT A GREAT PRICE! SEE AMENITIES & FEATUERES LIST ON NTREIS TRANSACTION DESK 360 TOUR & FLOOR PLANS
Interior
- total bedrooms
- 3
- total bathrooms
- 2
- full bathrooms
- 2
- laundry room
- Washer Hookup, Electric Dryer Hookup, Laundry in Utility Room
- flooring
- Engineered Hardwood
- fireplace
- Living Room, Wood Burning
- appliances
- Dishwasher, Electric Range, Disposal, Microwave
- other interior features
- Built-in Features, Eat-in Kitchen, High Speed Internet, Open Floorplan
Area & lot
- status
- For Sale
- living area
- 1,579 Sq.Ft.
- lot area
- 5,227.2 Sq.Ft.
- mls® id
- 21411695
- type
- Residential
- year built
- 2005
- architecture styles
- Traditional, Detached
- elementary school
- Parkview
- middle school
- Marine Creek
- high school
- Chisholm Trail
- school district
- Eagle MT-Saginaw ISD
Exterior
- stories
- 1
- garage space
- 2.0
- water source
- Public
- utilities
- Cable Available, Electricity Connected, Sewer Available, Water Available
- pool
- None
- roof
- Composition
- lot features
- Interior Lot, Subdivision
- parking
- Concrete, Door-Single, Garage Faces Front, Garage, Garage Door Opener
- heat type
- Central, Electric
- air conditioning
- Central Air, Ceiling Fan(s), Electric
- sewer
- Public Sewer
- substructure
- Slab
- security features
- Smoke Detector(s)
Financial
- sales price
- $250,000
- real estate tax
- $5,830/yr
Source record captured 2026-10-27. MLS® 21411695. Price, status, measurements and availability require confirmation.