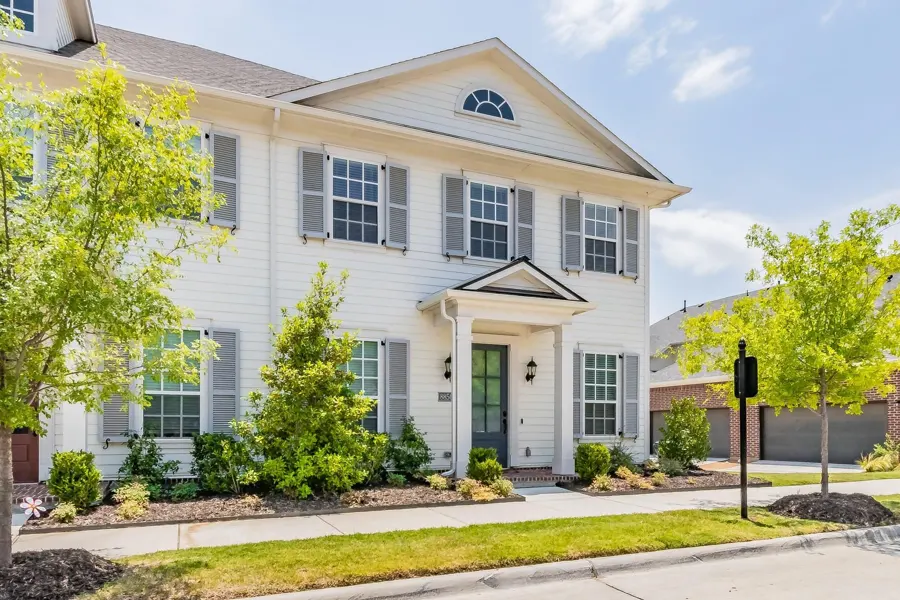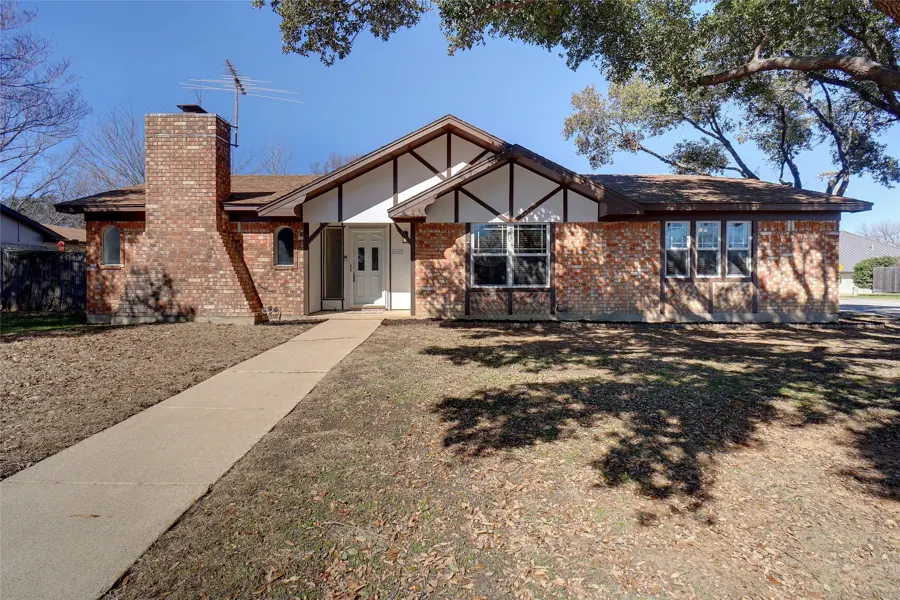

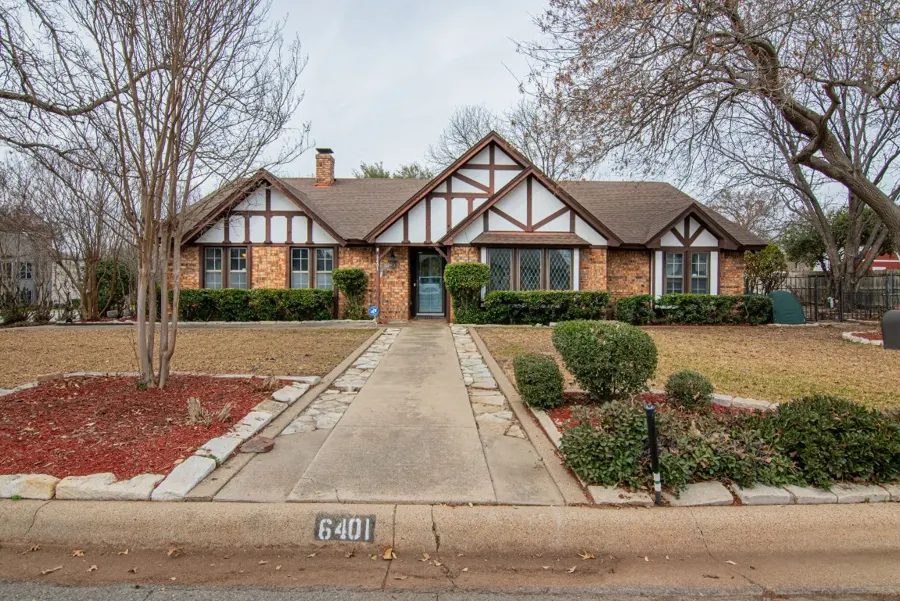
A closer look.
Wonderful Diamond Loch neighborhood of N. Richland Hills. Larger corner lot, almost a 3rd of an acre, with large mature trees. Pecan and peach. Cul-de-sac street with other beautifully kept properties shows pride of ownership. Make this one your own! Flowing floorplan with 2 separate living and dining areas. Flooring is marble, tile, carpet and wood. Home office that could be used as a flex space, including a 4th bedroom if desired. Family room offers a large, brick wood burning fireplace, with gas, and built-in cabinets and shelves. Kitchen has gas option, granite counters and 2 built-in wine chillers. Large master bedroom has a tiered floor providing a separate sitting area. Master shower has been renovated as well as the full guest bath. The back bedroom provides a semi-private half bath. Covered back patio overlooks expansive area for outdoor activities. Includes plenty of room for a pool and still have a good amount of grassy area remaining. Flexible closing and move-in ready.
Original listing description
Wonderful Diamond Loch neighborhood of N. Richland Hills. Larger corner lot, almost a 3rd of an acre, with large mature trees. Pecan and peach. Cul-de-sac street with other beautifully kept properties shows pride of ownership. Make this one your own! Flowing floorplan with 2 separate living and dining areas. Flooring is marble, tile, carpet and wood. Home office that could be used as a flex space, including a 4th bedroom if desired. Family room offers a large, brick wood burning fireplace, with gas, and built-in cabinets and shelves. Kitchen has gas option, granite counters and 2 built-in wine chillers. Large master bedroom has a tiered floor providing a separate sitting area. Master shower has been renovated as well as the full guest bath. The back bedroom provides a semi-private half bath. Covered back patio overlooks expansive area for outdoor activities. Includes plenty of room for a pool and still have a good amount of grassy area remaining. Flexible closing and move-in ready.
Interior
- total bedrooms
- 3
- total bathrooms
- 3
- full bathrooms
- 2
- half bathroom
- 1
- laundry room
- Washer Hookup, Electric Dryer Hookup
- flooring
- Carpet, Ceramic Tile, Hardwood, Laminate, Marble
- fireplace
- Den, Electric, Insert, Gas, Masonry, Wood Burning
- appliances
- Some Gas Appliances, Convection Oven, Double Oven, Dishwasher, Electric Cooktop, Electric Oven, Gas Water Heater, Plumbed For Gas, Wine Cooler
- other interior features
- Granite Counters, High Speed Internet, Cable TV, Walk-In Closet(s)
Area & lot
- status
- Sold
- date sold
- February 22, 2023
- living area
- 2,292 Sq.Ft.
- lot area
- 0.31 Acres
- mls® id
- 20241289
- type
- Residential
- year built
- 1976
- architecture styles
- Tudor, Detached
- elementary school
- Mullendore
- middle school
- Norichland
- high school
- Richland
- school district
- Birdville ISD
Exterior
- stories
- 1
- garage space
- 2.0
- water source
- Public
- utilities
- Electricity Connected, Natural Gas Available, Sewer Available, Separate Meters, Underground Utilities, Water Available, Cable Available
- roof
- Composition
- lot features
- Back Yard, Corner Lot, Cul-De-Sac, Lawn, Landscaped, Level, Many Trees, Subdivision
- parking
- Circular Driveway, Door-Multi, Garage, Garage Door Opener, Garage Faces Side
- heat type
- Central, Natural Gas
- air conditioning
- Central Air, Ceiling Fan(s), Electric
- sewer
- Public Sewer
- substructure
- Slab
- security features
- Security System Owned, Security System
- other exterior features
- Rain Gutters
Source record captured 2026-10-27. MLS® 20241289. This is a historical transaction, not a currently available home.