
A closer look.
Pecan plantation 9th green on nutcracker golf course
Original listing description
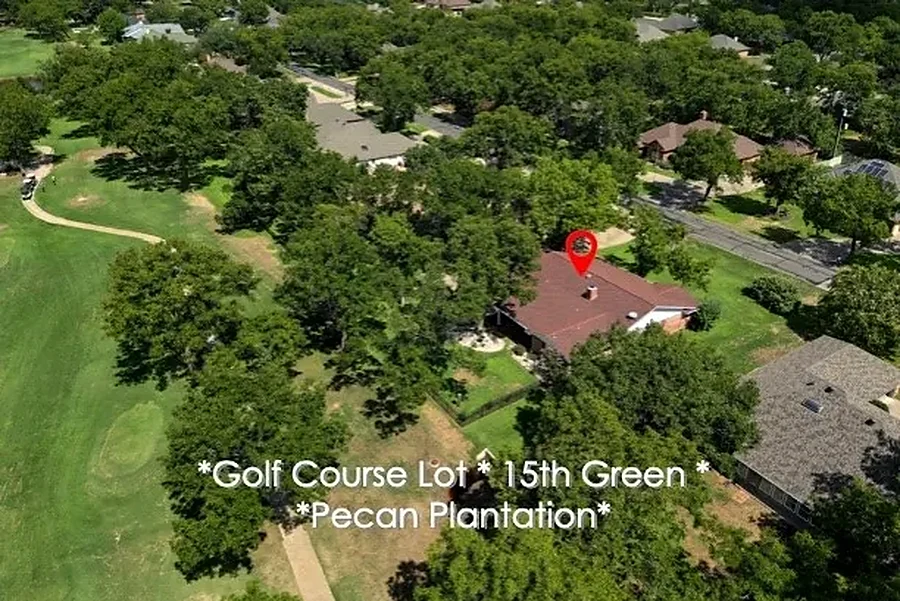
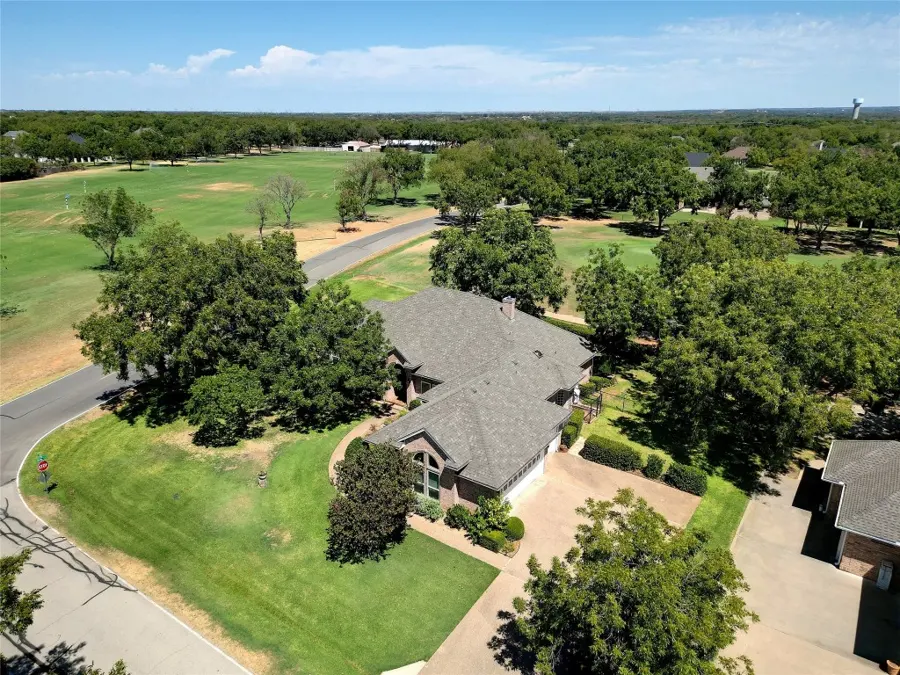
PECAN PLANTATION 9TH GREEN ON NUTCRACKER GOLF COURSE 2 GATE & GUARDED ENTRANCES MASTER PLANNED COMMUNITY MONTHLY HOA DUES $199.23 PER MO & INCLUDES ALL-YOU-CAN-PLAY GOLF AT PECAN PLANTATION COURSE BRAZOS RIVER ENCIRCLES PENINSULA OF LAND, APPROX 4200 ACRES 2 POOLS 2 CLUB HOUSES DINING 17 HOTEL ROOMS FOR GUESTS HAVE A PLANE? 2 LANDING STRIPS FITNESS & ACTIVITY CENTER BASKETBALL SANDY BEACHES WALKING TRAILS STABLES ARCHERY MARINA VILLAGE W-GROCERY STORE BANK PHARMACY MEDICAL CLINIC HOME LARGER THAN TAX SHOWS REFER TO APPRAISER SKETCH 2921 SQ FT NEW ROOF JULY '23 20 WINDOWS REPLACED 2020 2 HVAC UNITS REPLACED 2020 UPDATES THROUGHOUT SCREENED IN PORCH OVERLOOKING COURSE ORCHARD WATER FOR IRRIGATION $15-MO MIN. W-SEPARATE METER ACTON MUNICIPAL UTILITY DISTRICT HOUSE WATER & SEWER AVG BILL $82 MO PROPANE ONLY FOR FIREPLACE SEE DRONE VIDEO SET TO MUSIC FEATURING AMENITIES OFFERED IN THE COMMUNITY
Interior
- total bedrooms
- 3
- total bathrooms
- 3
- full bathrooms
- 3
- laundry room
- Washer Hookup, Electric Dryer Hookup, Laundry in Utility Room
- flooring
- Carpet, Ceramic Tile, Laminate, Tile
- fireplace
- Gas, Glass Doors, Gas Log, Living Room, Propane
- appliances
- Double Oven, Dishwasher, Electric Oven, Electric Range, Disposal, Microwave, Trash Compactor
- other interior features
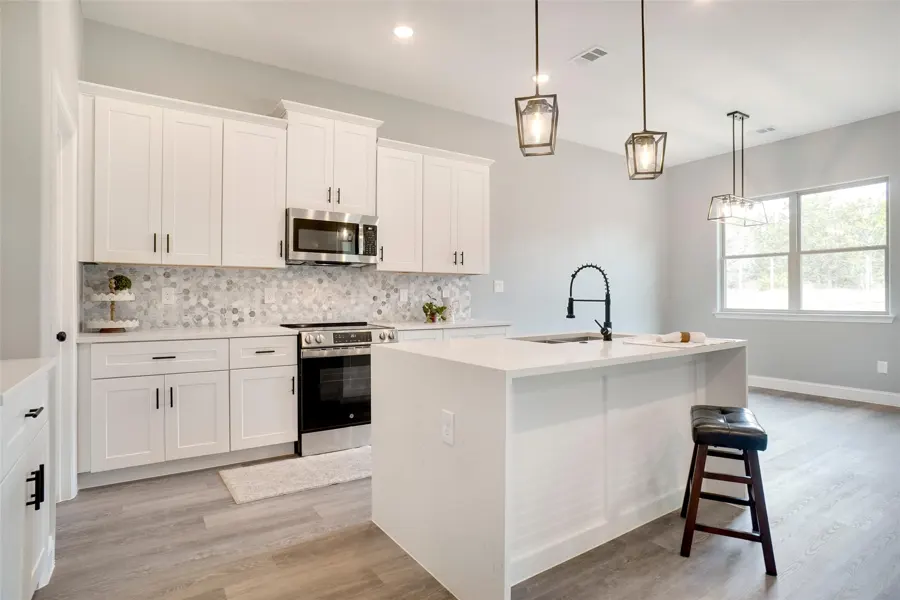
- Wet Bar, Built-in Features, Chandelier, Decorative/Designer Lighting Fixtures, Granite Counters, Kitchen Island, Walk-In Closet(s)
Area & lot
- status
- Sold
- date sold
- November 14, 2023
- living area
- 2,921 Sq.Ft.
- lot area
- 0.58 Acres
- mls® id
- 20428607
- type
- Residential
- year built
- 1996
- architecture styles
- Traditional, Detached
- elementary school
- Mambrino
- middle school
- Acton
- high school
- Granbury
- school district
- Granbury ISD
Exterior
- stories
- 1
- garage space
- 2.0
- water source
- Public
- utilities
- Electricity Connected, Municipal Utilities, Sewer Available, Separate Meters, Underground Utilities, Water Available
- pool
- None, Community
- roof
- Composition, Shingle
- lot features
- Corner Lot, Interior Lot, Landscaped, Level, On Golf Course, Sprinkler System, Few Trees
- parking
- Door-Multi, Driveway, Garage, Golf Cart Garage, Garage Door Opener, Inside Entrance, Kitchen Level, Oversized, Garage Faces Side, RV Access/Parking
- heat type
- Electric
- air conditioning
- Central Air, Ceiling Fan(s), Electric
- sewer
- Public Sewer
- substructure
- Slab
- security features
- Security Gate, Gated Community, Smoke Detector(s), Security Guard, Gated with Guard
- other exterior features
- Barbecue, Garden, Lighting, Outdoor Grill, Private Yard, Rain Gutters
Source record captured 2026-10-27. MLS® 20428607. This is a historical transaction, not a currently available home.