
A closer look.
Stunning mediterranean custom home in Colleyville's prestigious community - montclair parc Previously owned by pudge rodriguez, hall of famer! walking trails & private ponds
Original listing description
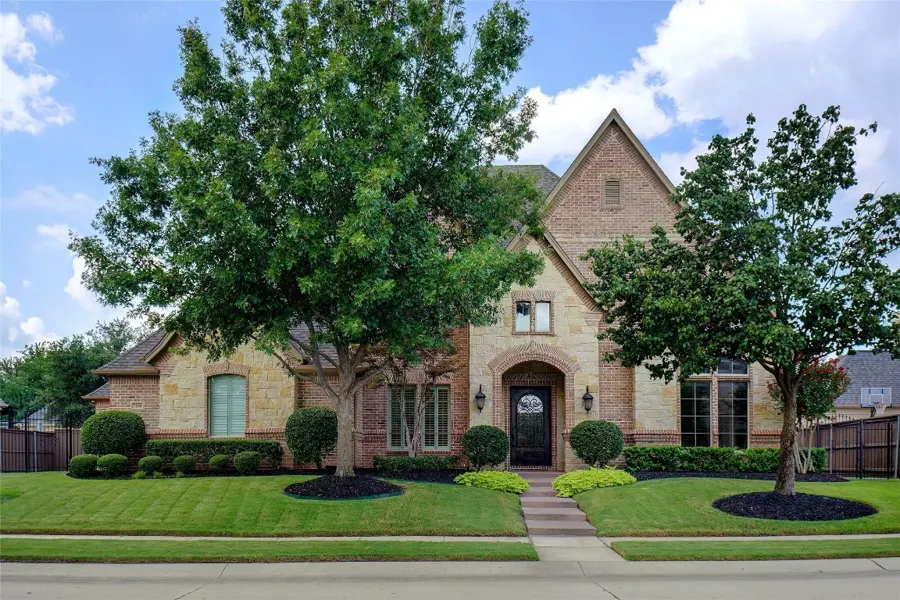
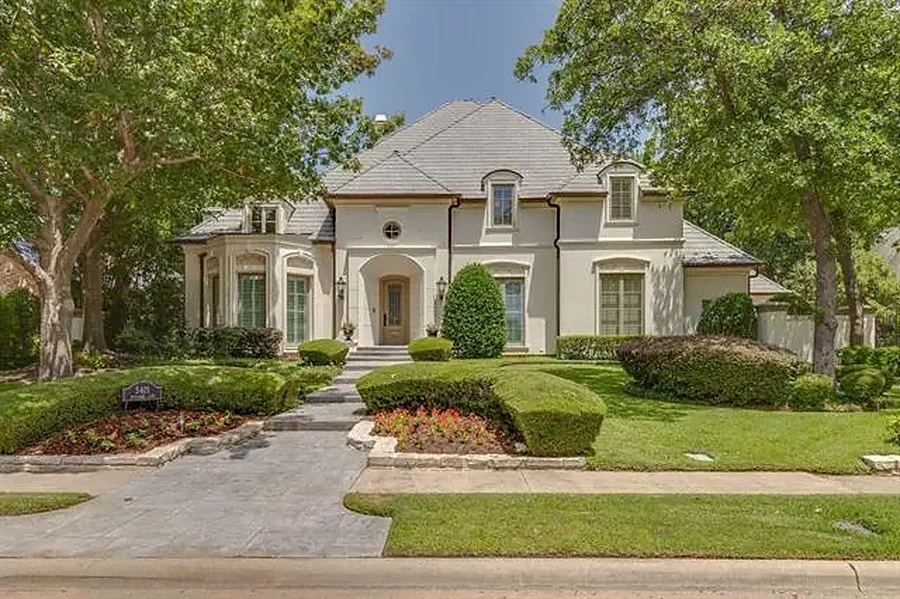
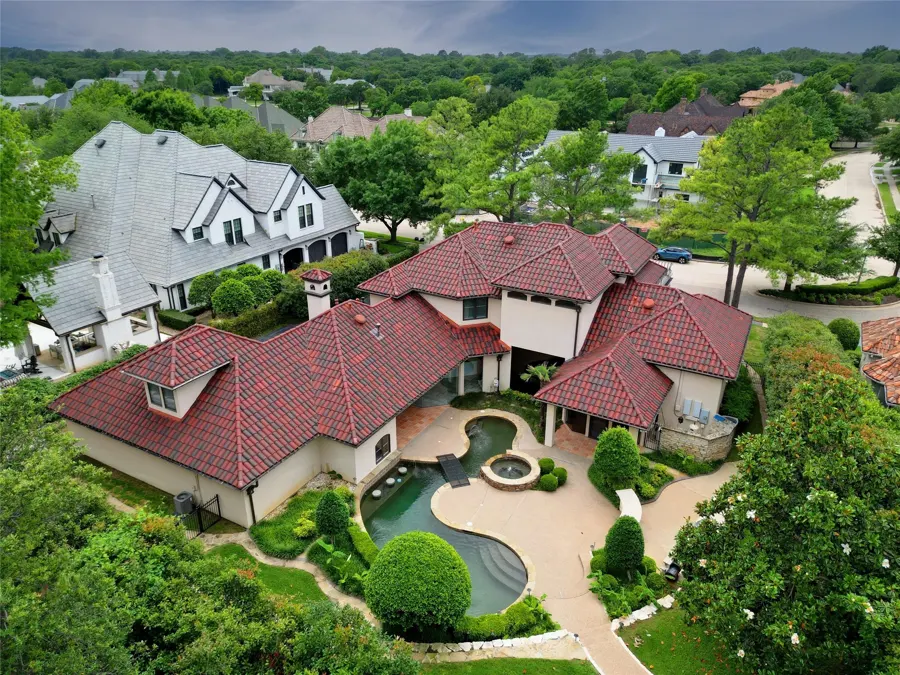
STUNNING MEDITERRANEAN CUSTOM HOME IN COLLEYVILLE'S PRESTIGIOUS COMMUNITY - MONTCLAIR PARC PREVIOUSLY OWNED BY PUDGE RODRIGUEZ, HALL OF FAMER! WALKING TRAILS & PRIVATE PONDS CONTINUOUS GLASS OFFERS STUNNING VIEWS FROM KITCHEN, FAMILY RM, FORMAL LIVING & BREAKFAST RM GATED & GUARDED 24-7 OWNER'S RETREAT & EQUIPPED MEDIA ON 1ST LEVEL 3 BEDS, 2 BATH & STUDY-TROPHY RM LOCATED ON 2ND LEVEL POOL W-ATTACHED SPA & BRIDGE OUTDOOR LION GRILL,CHUCKWAGON SMOKER & CURVED STONE BAR LUSH GROUNDS OWNER'S RETREAT: HUGE CUSTOM CLOSET & SPA BATH W-STEAM SHOWER FINLANDIA SAUNA & 2-SUITE FITNESS RM ACCESSED THROUGH 3-CAR GARAGE W-EPOXY FLOORS PLANTATION SHUTTERS & TRIM WORK THROUGHOUT WINE RM KEEPING ROOM,FORMAL LIVING & FAMILY RM OVERSIZED FORMAL DINING TILE ROOF REPLACED 2019 AQUARIUM NO SMOKER OR PETS EVER!GOURMET KITCHEN W 11-FT BUTLERS PANTRY, BUILT-IN FRIDGE & SS APPLIANCES 6-BURNER JENN-AIR STOVE, DOUBLE OVENS & CUSTOM CABINETRY OPEN FLOOR PLAN NEW TILE FLOORING INSTALLED NEW PHOTOS JUST UPLOADED
Interior
- total bedrooms
- 4
- total bathrooms
- 5
- full bathrooms
- 3
- half bathrooms
- 2
- laundry room
- Washer Hookup, Electric Dryer Hookup, Gas Dryer Hookup, Laundry in Utility Room
- flooring
- Carpet, Stone, Wood
- fireplace
- Decorative, Den, Gas, Glass Doors, Gas Log, Primary Bedroom
- appliances
- Some Gas Appliances, Built-In Refrigerator, Convection Oven, Double Oven, Dishwasher, Electric Oven, Gas Cooktop, Disposal, Gas Water Heater, Ice Maker, Microwave, Plumbed For Gas, Refrigerator, Trash Compactor, Tankless Water Heater
- other interior features
- Wet Bar, Built-in Features, Cedar Closet(s), Central Vacuum, Dry Bar, Decorative/Designer Lighting Fixtures, Eat-in Kitchen, Granite Counters, High Speed Internet, Kitchen Island, Multiple Staircases, Open Floorplan, Pantry, Cable TV, Vaulted Ceiling(s), Walk-In Closet(s), Wired for Sound
Area & lot
- status
- Sold
- date sold
- August 22, 2024
- living area
- 5,774 Sq.Ft.
- lot area
- 0.51 Acres
- mls® id
- 20604029
- type
- Residential
- year built
- 1997
- neighborhood
- Colleyville
- architecture styles
- Mediterranean, Detached
- elementary school
- Colleyville
- middle school
- Colleyville
- high school
- Colleyville Heritage
- school district
- Grapevine-Colleyville ISD
Exterior
- stories
- 2
- garage space
- 3.0
- water source
- Public
- utilities
- Electricity Connected, Natural Gas Available, Phone Available, Sewer Available, Separate Meters, Underground Utilities, Water Available, Cable Available
- pool
- Gunite, Heated, In Ground, Outdoor Pool, Pool, Pool Sweep, Pool/Spa Combo, Water Feature
- roof
- Slate, Spanish Tile
- lot features
- Back Yard, Backs to Greenbelt/Park, Interior Lot, Lawn, Landscaped, Many Trees, Subdivision, Sprinkler System
- parking
- Additional Parking, Aggregate, Circular Driveway, Driveway, Electric Gate, Electric Vehicle Charging Station(s), Garage Faces Front, Garage, Garage Door Opener, Gated, Inside Entrance, Kitchen Level, Private, Garage Faces Side, Secured
- heat type
- Central, Natural Gas, Zoned
- air conditioning
- Central Air, Ceiling Fan(s), Electric, Zoned
- sewer
- Public Sewer
- substructure
- Slab
- security features
- Security System, Fire Alarm, Gated Community, Smoke Detector(s), Security Guard, Security Lights, Gated with Guard
- other exterior features
- Built-in Barbecue, Balcony, Barbecue, Dog Run, Gas Grill, Lighting, Outdoor Grill, Outdoor Kitchen, Outdoor Living Area, Private Yard, Rain Gutters, Fire Pit
Source record captured 2026-10-27. MLS® 20604029. This is a historical transaction, not a currently available home.