
A closer look.
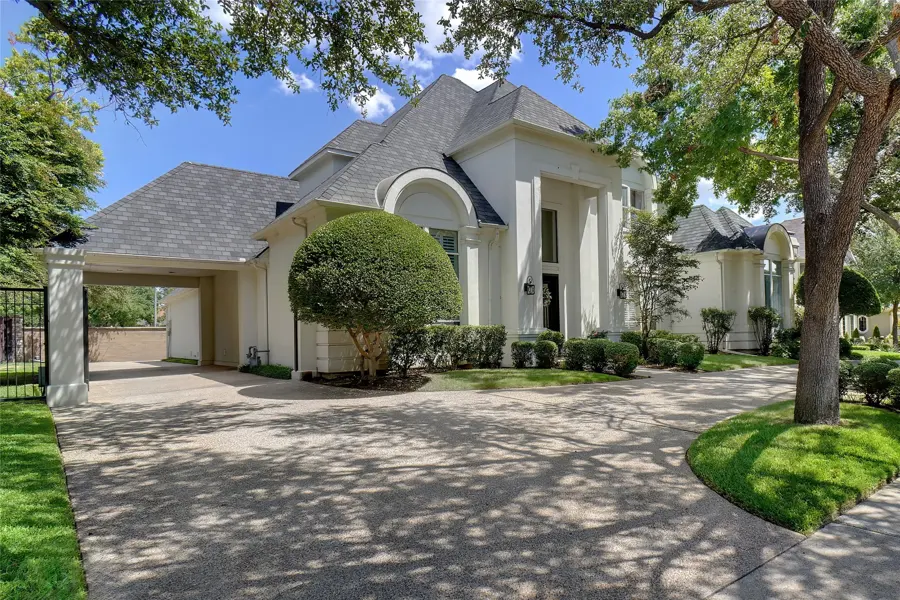
Gated & guarded neighborhood in the prestigious oakdale addition Remodeled with contemporary design and feel
Original listing description
GATED & GUARDED NEIGHBORHOOD IN THE PRESTIGIOUS OAKDALE ADDITION REMODELED WITH CONTEMPORARY DESIGN AND FEEL HEATED LAP POOL & FABULOUS COVERED PATIO WITH BEAD BOARD CEILING AND TELESCOPIC PATIO DOORS ENJOY THIS AN ENTERTAINERS DELIGHT AND PRIVATE OASIS WAITING FOR NEW OWNERS GORGEOUS ENGINEERED HARDWOODS THROUGHOUT MOST OF THE HOME LOVELY FINISHES & UPGRADES PLANTATION SHUTTERS DOUBLE IRON DOORS AT FRONT ENTRY THAT OPEN FOR BREEZES KITCHEN FEATURES TOP OF THE LINE WOLFE APPLIANCE, DOUBLE WALL OVENS, WARMING DRAWER, 2 DISHWASHERS, MEILE BUILT IN COFFEE MAKER, PASTA FAUCET, MICROWAVE AND 2 SUB-ZEROS 2 ISLANDS WITH QUARTZ COUNTERS, STAINLESS FARM SINK & 2 KITCHEN FAUCETS 2 SETS OF MAYTAG STACKABLE COMMERCIAL STYLE WASHERS & DRYERS CONVEY PRIMARY SUITE ON 1ST LEVEL IS LUXURIOUS WITH AN OUTSTANDING WALK-IN CLOSET WHICH INCLUDES VALET RODS AND A CUSTOM JEWELRY CHEST DEDICATED STUDY WITH BUILT-INS HAS AN ADJACENT FULL BATH, WHICH COULD BE A GUEST SUITE DOWN
Interior
- total bedrooms
- 5
- total bathrooms
- 6
- full bathrooms
- 5
- half bathroom
- 1
- laundry room
- Washer Hookup, Electric Dryer Hookup, Laundry in Utility Room, Stacked
- flooring
- Ceramic Tile, Hardwood, Wood
- fireplace
- Gas, Gas Starter, Living Room
- appliances
- Some Gas Appliances, Built-In Gas Range, Built-in Coffee Maker, Built-In Refrigerator, Double Oven, Dishwasher, Disposal, Gas Range, Gas Water Heater, Microwave, Plumbed For Gas, Range, Refrigerator, Some Commercial Grade, Vented Exhaust Fan, Warming Drawer
- other interior features
- Built-in Features, Granite Counters, High Speed Internet, In-Law Floorplan, Kitchen Island, Open Floorplan, Pantry, Cable TV, Walk-In Closet(s), Wired for Sound
Area & lot
- status
- Sold
- date sold
- September 30, 2024
- living area
- 4,556 Sq.Ft.
- lot area
- 0.33 Acres
- mls® id
- 20708200
- type
- Residential
- year built
- 1994
- architecture styles
- Contemporary/Modern, Detached
- elementary school
- Haggar
- middle school
- Frankford
- high school
- Shepton
- school district
- Plano ISD
Exterior
- stories
- 2
- garage space
- 2.0
- water source
- Public
- utilities
- Sewer Available, Underground Utilities, Water Available, Cable Available
- pool
- Fenced, Heated, In Ground, Lap, Pool
- roof
- Composition, Metal
- lot features
- Interior Lot, Landscaped, Subdivision, Sprinkler System
- parking
- Aggregate, Circular Driveway, Concrete, Covered, Door-Multi, Driveway, Epoxy Flooring, Electric Gate, Garage Faces Front, Garage, Guest, Gated, Garage Faces Side
- heat type
- Central, Natural Gas
- air conditioning
- Ceiling Fan(s), Electric
- sewer
- Public Sewer
- substructure
- Slab
- security features
- Prewired, Security System Owned, Security System, Smoke Detector(s), Gated with Guard
- other exterior features
- Rain Gutters
Source record captured 2026-10-27. MLS® 20708200. This is a historical transaction, not a currently available home.