
A closer look.
Generator & propane tank convey with propery Located in regency highpoint addition, Arlington
Original listing description
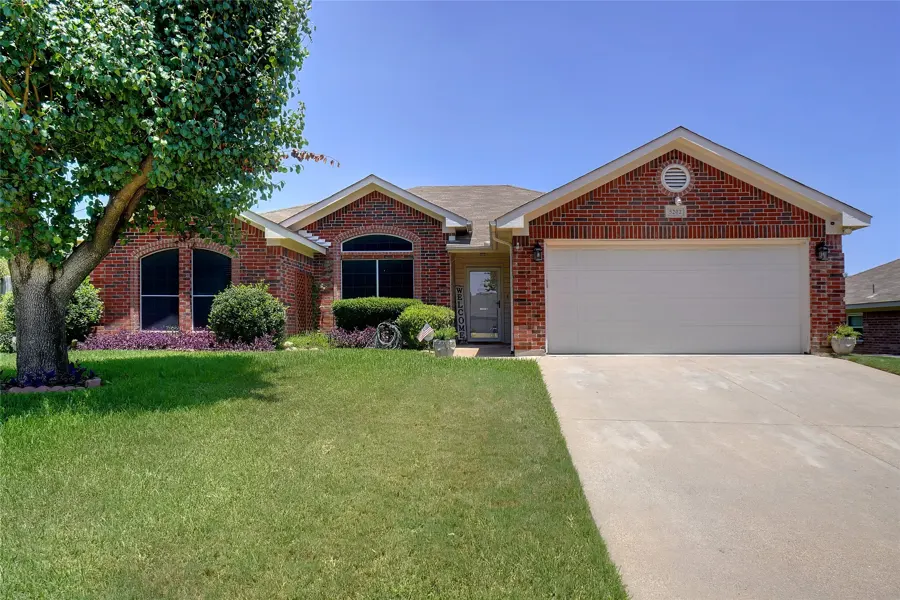
GENERATOR & PROPANE TANK CONVEY WITH PROPERY LOCATED IN REGENCY HIGHPOINT ADDITION, ARLINGTON ONE STORY BEAUTY IN CHARMING NEIGHBORHOOD METICULOUSLY MAINTAINED UPDATED W NEW FLOORING, APPLIANCES & COUNTERTOPS LOVELY KITCHEN W UPDATED APPLIANCES, GRANITE COUNTERS, BREAKFAST BAR EXTENSIVE LAMINATE FLOORING 3 BED, 2 BATH,2 CAR, 1 LIVING FAMILY ROOM W FIREPLACE ROOF REPLACED 2017 HVAC SYSTEM REPLACED SURROUND SOUND IN 4 ROOMS ALL ELECTRIC HOME RECENTLY PAINTED HOT TUB CONVEYS IN GREAT BACKYARD W EXTENDED PATIO LARGE PLAY YARD, WOOD FENCE ,LARGE TUFF SHED & LOVELY LANDSCAPING LOT IS .243 (111 X 122 X 13 X 150) SURVEY AVAILABLE SOLAR SCREENS KENNEDALE ISD SEE 360 TOUR , SURVEY & AMENITIES SHEET ON NTREIS
Interior
- total bedrooms
- 3
- total bathrooms
- 2
- full bathrooms
- 2
- laundry room
- Washer Hookup, Electric Dryer Hookup, Laundry in Utility Room
- flooring
- Carpet, Laminate
- fireplace
- Living Room, Masonry, Wood Burning
- appliances
- Dishwasher, Disposal
- other interior features
- Built-in Features, Chandelier, Double Vanity, Granite Counters, High Speed Internet, Open Floorplan, Pantry, Cable TV, Walk-In Closet(s), Wired for Sound
Area & lot
- status
- Sold
- date sold
- November 4, 2024
- living area
- 1,829 Sq.Ft.
- lot area
- 10,585.08 Sq.Ft.
- mls® id
- 20667506
- type
- Residential
- year built
- 1998
- architecture styles
- Traditional, Detached
- elementary school
- Delaney
- high school
- Kennedale
- school district
- Kennedale ISD
Exterior
- stories
- 1
- garage space
- 2.0
- water source
- Public
- utilities
- Electricity Connected, Propane, Sewer Available, Separate Meters, Underground Utilities, Water Available, Cable Available
- pool
- None
- roof
- Composition, Shingle
- lot features
- Corner Lot, Landscaped, Subdivision, Sprinkler System, Few Trees
- parking
- Concrete, Door-Single, Driveway, Garage, Garage Door Opener
- heat type
- Central, Electric
- air conditioning
- Central Air, Ceiling Fan(s), Electric
- sewer
- Public Sewer
- substructure
- Slab
- security features
- Security System, Carbon Monoxide Detector(s), Fire Alarm, Smoke Detector(s), Security Service, Wireless
- other exterior features
- Private Yard, Rain Gutters, Storage
Source record captured 2026-10-27. MLS® 20667506. This is a historical transaction, not a currently available home.