
A closer look.
Welcome to 1719 ackerly drive in Forney Lovely 2 story home, built by dr horton
Original listing description
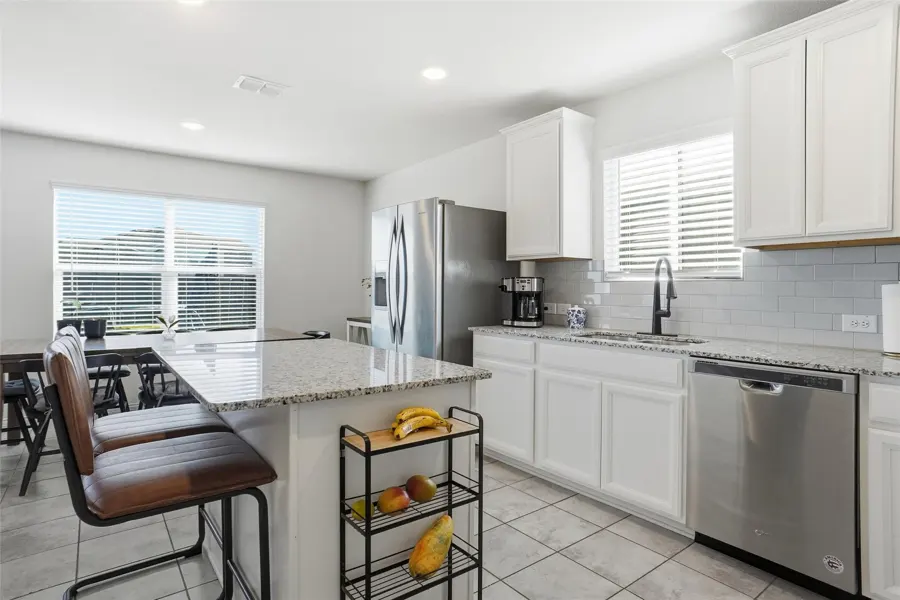
WELCOME TO 1719 ACKERLY DRIVE IN FORNEY LOVELY 2 STORY HOME, BUILT BY DR HORTON 2ND OWNERS WELL MAINTAINED HOME IN GREAT CONDITION ALL BEDROOMS ARE ON THE 2ND LEVEL BUILT IN 2020 1540 SQUARE FEET PER TAX ASSESSOR 2 COMMUNITY POOLS AND A PARK NEARBY THE ANNUAL HOA DUES ARE $423.31 ANNUALLY THE HOME BOASTS 3 BEDROOMS ON THE 2ND LEVEL, 2.5 BATHS, 2 LIVING AREAS AND A 2 CAR GARAGE THE MEDIA-GAME ROOM IS LOCATED ON THE 2ND LEVEL AS WELL THE KITCHEN FEATURES GRANITE COUNTERS, WHITE 42 INCH CABINETRY, STAINLESS STEEL APPLIANCES, 2 PANTRIES, TILE BACKSPLASH AND TILE FOORING THE BREAKFAST NOOK IS OPEN TO THE KITCHEN & LIVING THE PRIMARY ENSUITE OFFERS QUARTZ COUNTERS, A SHOWER WITH GLASS ENCLOSURE, DUAL SINKS, LINEN CLOSET AND WHITE CABINETRY THE UTILITY ROOM IS ON THE 2ND LEVEL BY ALL THE BEDROOMS FOR YOUR CONVENIENCE THE ROOF IS ORIGINAL AND WAS INSTALLED IN 2020 CAMERAS, WASHER, DRYER AND REFRIGERATOR WILL CONVEY ALL ELECTRIC HOME GREAT NEIGHBORHOOD OF TRAVIS RANCH THIS IS A WONDERFUL PROPERTY, ESPECIALLY FOR A FAMILY WITH YOUNGER CHILDREN SINCE ALL BEDROOMS ARE ON LEVEL 2 LOCATED IN A MUD DISTRICT SEE 360 TOUR, FLOOR PLANS AND HIGH DEFINITION PHOTOS ON NTRIES WAITING FOR NEW OWNERS! 1719 Ackerly Drive, qualifies for an amazing program we're offering: buyers who qualify can get a free 2-1 Temporary Rate buydown, paid for entirely by JVM Lending. It won't cost your sellers a penny, and potential buyers can save big
Interior
- total bedrooms
- 3
- total bathrooms
- 3
- full bathrooms
- 2
- half bathroom
- 1
- laundry room
- Washer Hookup, Electric Dryer Hookup, Laundry in Utility Room
- flooring
- Carpet, Tile
- appliances
- Dishwasher, Electric Range, Electric Water Heater, Disposal, Microwave, Refrigerator
- other interior features
- Built-in Features, High Speed Internet, Kitchen Island, Pantry, Walk-In Closet(s), Wired for Sound
Area & lot
- status
- Sold
- date sold
- March 10, 2026
- living area
- 1,540 Sq.Ft.
- lot area
- 4,617.36 Sq.Ft.
- mls® id
- 21153215
- type
- Residential
- year built
- 2020
- architecture styles
- Traditional, Detached
- elementary school
- Lewis
- middle school
- Jackson
- high school
- North Forney
- school district
- Forney ISD
Exterior
- stories
- 2
- garage space
- 2.0
- water source
- Public
- utilities
- Electricity Available, Electricity Connected, Municipal Utilities, Sewer Available, Underground Utilities, Water Available
- pool
- None, Community
- roof
- Composition
- lot features
- Interior Lot, Landscaped, Subdivision
- parking
- Door-Single, Driveway, Garage Faces Front, Garage, Garage Door Opener, Inside Entrance, Kitchen Level
- heat type
- Central, Electric
- air conditioning
- Central Air, Ceiling Fan(s), Electric
- sewer
- Public Sewer
- substructure
- Slab
- security features
- Other, Smoke Detector(s)
Source record captured 2026-10-27. MLS® 21153215. This is a historical transaction, not a currently available home.