
A closer look.
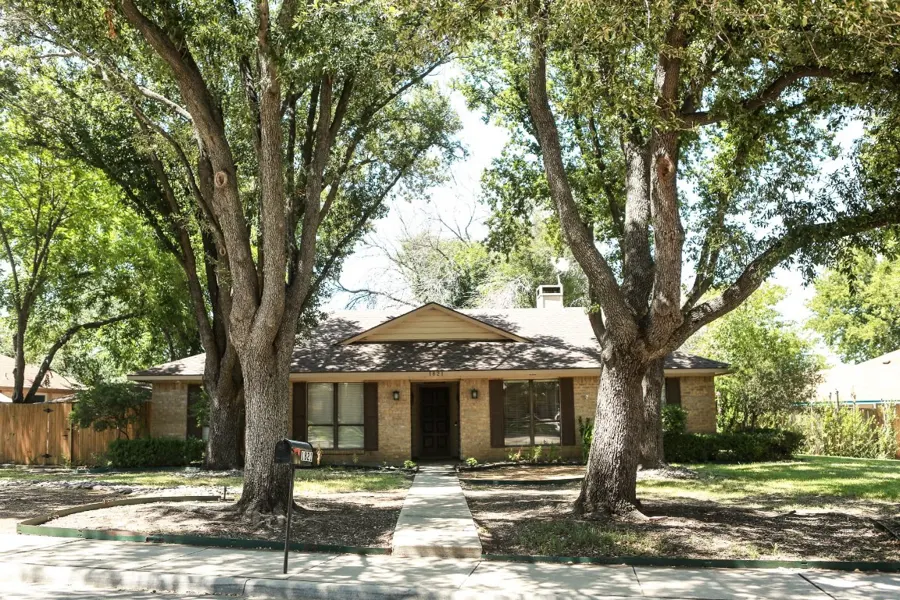
Welcome to 1140 whispering trail circle in the city of Lewisville Fresh interior paint
Original listing description
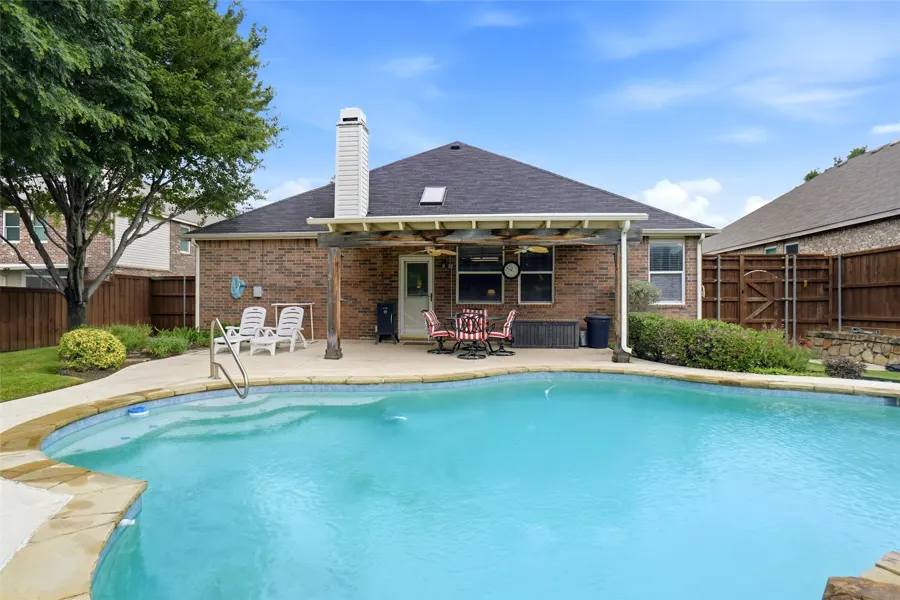
WELCOME TO 1140 WHISPERING TRAIL CIRCLE IN THE CITY OF LEWISVILLE FRESH INTERIOR PAINT BACKS TO PARK & THRIVE RECREATION CENTER WITH TONS OF AMENITIES & ACTIVITIES TO ENJOY FOR A VERY LOW FEE- $25 A YEAR FOR SENIORS & $250 A YEAR FOR NON SENIORS ONE STORY UPDATED BEAUTY WITH POOL IN THE RESERVE AT TIMBERCREEK SPLASH IN THE RELAXING POOL WITH WATERFALL FEATURE AND LET THE STRESS OF THE DAY MELT AWAY! POOL IS A SALT WATER OR CHLORINE SYSTEM AND RECENTLY HAD THE PUMP REPLACED ON THE POLARIS NO CARPET NO HOA ROOF INSTALLED 2017 WITH TRANSFERABLE WARRANTY, 25 YEARS MATERIAL, 15 YEARS LABOR SURVEY & T-47 AVAILABLE ENERGY EFFICIENT WITH RADIANT BARRIER & FIBERGLASS INSULATION GUTTERS & LEAF GUARD FRENCH DRAIN INSTALLED WATER HEATER REPLACED 2018 LVP FLOORING INSTALLED 2023 & IS WATER RESISTANT POOL & DECK REFINISHED IN 2021 CEDAR BOARD ON BOARD FENCE, MATURE TREES PRIMARY ENSUITE HAS LVP FLOORING, WALK IN CLOSET, OVAL SOAKING TUB, SEPARATE SHOWER, MEDICINE CABINET, NEW CHAIR TOILETS AND DUAL SINKS KITCHEN IS EQUIPPED WITH STAINLESS APPLIANCES, 42 INCH CABINETRY, BREAKFAST BAR, ELECTRIC WHIRPOOL RANGE, DISHWASHER & MICROWAVE REMOVABLE ISLAND WILL CONVEY, IF DESIRED FAMILY ROOM FEATURES COZY FIREPLACE WITH GAS STARTER & GAS LOGS FORMAL DINING FORMAL LIVING-DEN 3 BEDROOMS 2 BATHS 2 LIVING 2 DINING 2 CAR GARAGE 1833 SQUARE FEET PER TAX AND BUILT IN 2002 LEWISVILLE ISD WASHER, DRYER & FRIDGE CONVEY WITH ACCEPTABLE OFFER
Interior
- total bedrooms
- 3
- total bathrooms
- 2
- full bathrooms
- 2
- laundry room
- Washer Hookup, Electric Dryer Hookup, Laundry in Utility Room
- flooring
- Ceramic Tile, Luxury Vinyl Plank
- fireplace
- Gas, Gas Log, Gas Starter
- appliances
- Some Gas Appliances, Convection Oven, Dishwasher, Electric Range, Disposal, Gas Water Heater, Microwave, Plumbed For Gas, Vented Exhaust Fan
- other interior features
- Built-in Features, High Speed Internet, Open Floorplan, Pantry, Walk-In Closet(s), Wired for Sound
Area & lot
- status
- Sold
- date sold
- July 20, 2026
- living area
- 1,833 Sq.Ft.
- lot area
- 0.25 Acres
- mls® id
- 21254873
- type
- Residential
- year built
- 2002
- architecture styles
- Traditional, Detached
- elementary school
- Parkway
- middle school
- Hedrick
- high school
- Lewisville
- school district
- Lewisville ISD
Exterior
- stories
- 1
- garage space
- 2.0
- water source
- Public
- utilities
- Electricity Available, Electricity Connected, Natural Gas Available, Sewer Available, Separate Meters, Underground Utilities, Water Available
- pool
- Fenced, Gunite, In Ground, Pool, Pool Sweep, Salt Water, Waterfall, Water Feature
- roof
- Composition
- lot features
- Interior Lot, Landscaped, Subdivision
- parking
- Concrete, Door-Single, Driveway, Garage Faces Front, Garage, Garage Door Opener
- heat type
- Central, Natural Gas
- air conditioning
- Central Air, Ceiling Fan(s), Electric
- sewer
- Public Sewer
- substructure
- Slab
- security features
- Security System Owned, Security System, Smoke Detector(s)
- other exterior features
- Rain Gutters
Source record captured 2026-10-27. MLS® 21254873. This is a historical transaction, not a currently available home.